You're going to flip when you see the finished interior of 211 Main! Here's a sneak peek of some of the projects we've been busy working on. Take a gander at this floor...
Is that not the most awesome floor you've ever seen?! And it's not even finished yet. Once all the construction work is complete, we will paint another coat of color to each square, then TWO coats of sealer. This design was Melanie's idea and it is pure genius. The floor is linoleum squares that are probably over twenty-five years old. They were pretty blah, but in surprisingly good condition. The problem was the blah factor. Melanie decided to paint the floor and came up with this design. If you've seen me around Main Street in the last year, you might have seen me in an apron that is made of a similarly colored linen fabric.
Another new addition is the logo we had made to place on the front door.
I love the new logo and Melanie thought the double-lined border around the door's glass would really add to the vintage look we were going for. As usual, she was right. You'll find the double-lined border on the picture window, as well.
Have you ever watched a photo shoot? Most people haven't. My oldest daughter, Paige Morse, is a photo stylist, so I'm one of the lucky ones who has seen this particular magic in action. Paige was home for a visit a couple of weekends ago, and once she saw the interior of 211 Main, she had to create a quick shoot of some of the items she sells through her Instagram account, paige_morse_home.
Looking at this photo, you'd never know that this building is still under construction. I'll share a little secret with you about photo shoots. What you see through the eye of the camera is perfection. What is out of the camera's view is usually chaos. Seriously. What you can't see is ladders, equipment, tools and, well, chaos! But you gotta love that peek of one of our walls and that glimpse of floor...
Friday, March 3, 2017
Wednesday, March 1, 2017
What do you do when you have a building with arches?
You build more, that's what! Remember the beautiful arched windows on the front of the building?
Melanie decided to add another arch to mimic those on the front. This arch is constructed of brick and close to where the temporary wall we took down, which once served as the pharmacy. Here are a couple of pics of it during the construction phase.
Stay tuned for the final result. This arch is awesome!
Yes, we're definitely fancy now!
First up was a coat of paint to blend it into the building front of 211 Main. Although the color improved its appearance, it was still blah. The solution...flowers! Melanie took on the hanging task and drilled holes for screws.
The finished product. Two iron baskets filled with colorful flowers. These are new plants so they should grow and bloom profusely in the weeks ahead!
Isn't it amazing what a fresh coat of paint and a few flowers can do to improve the appearance of an odd space? I love it!
Wednesday, February 1, 2017
Things are buzzing over at 211 Main!
Sometimes the surprises we find during demolition and clean-up aren't very fun. The next two pics are a perfect example of an un-fun find!
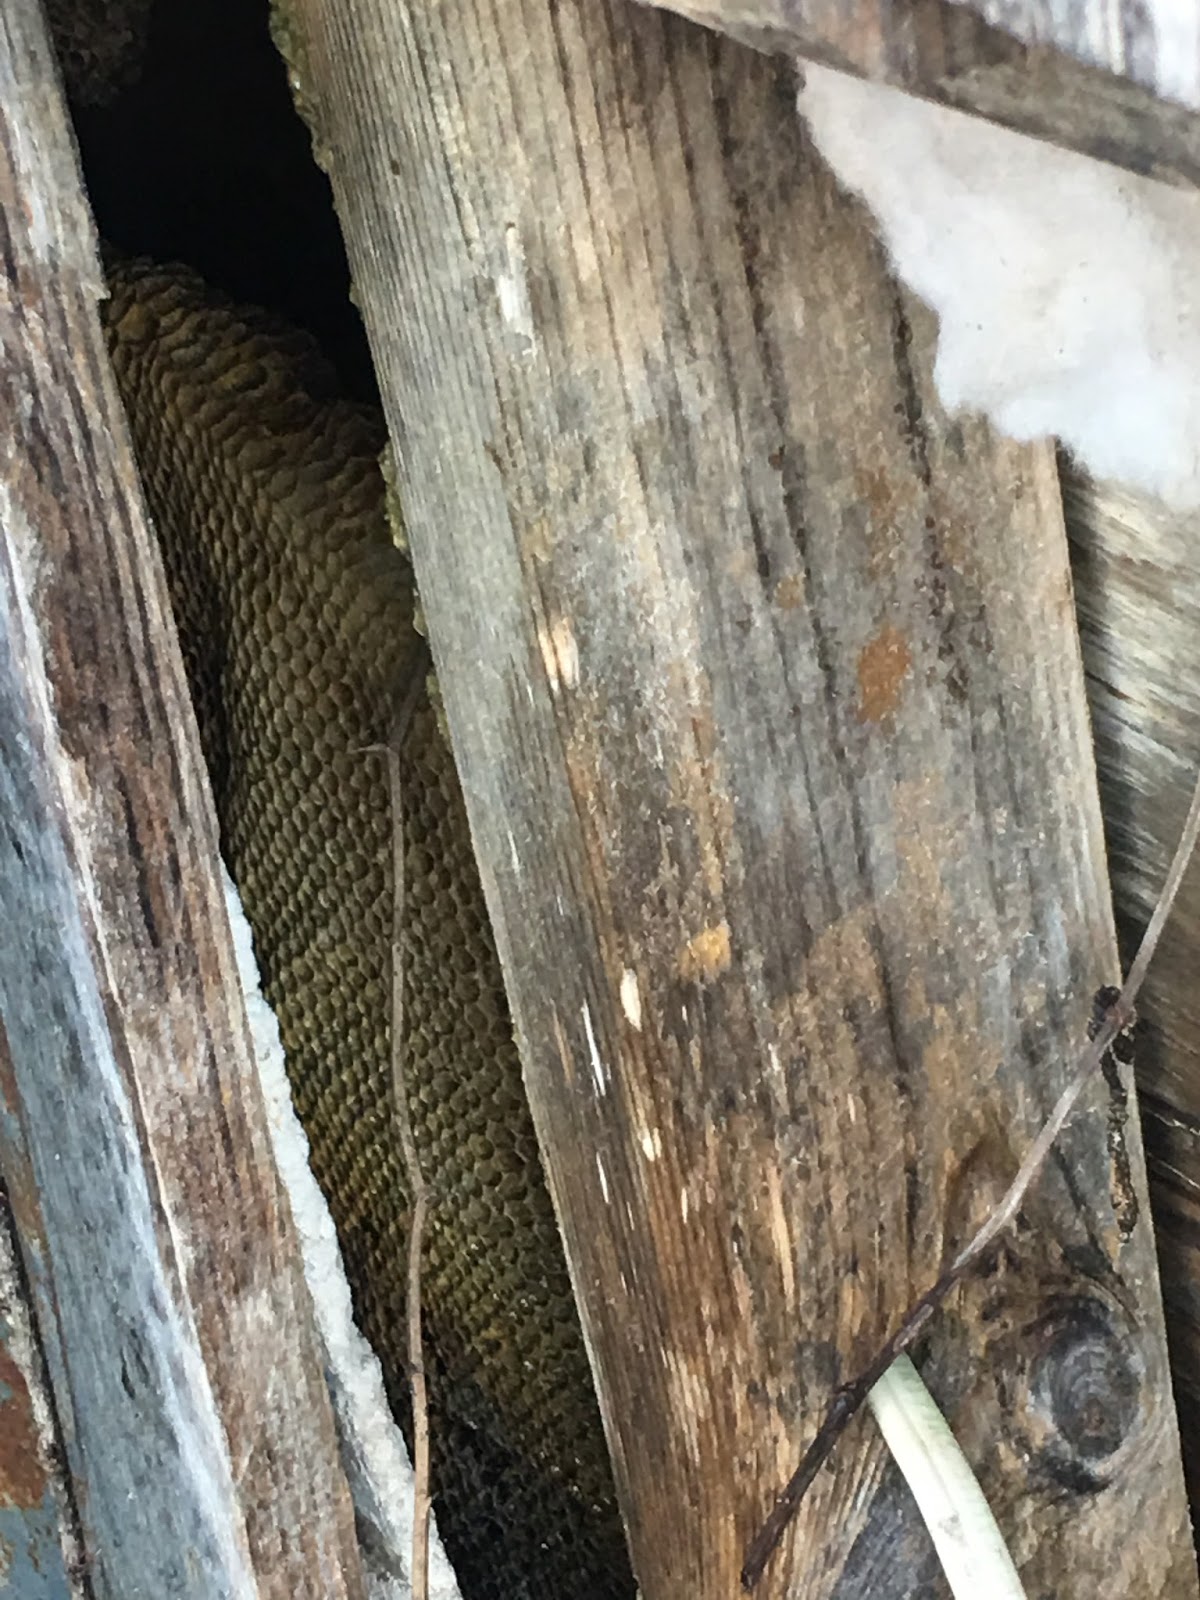
Look closely in the opening between the boards.
Bees!!! And the biggest beehive we've ever seen! This hive isn't in the wall of 211 Main. It's in the wall of 209 Main. But the effect is the same. That opening and the hive are located right at the entrance to the pathway that runs between the two buildings. Believe me, when we take a walk down that pathway, we look first and see if the bees are active. And we try to work VERY quietly, so we won't disturb them! At some point, the bees and beehive will have to be dealt with. But that job will wait until after we're done with 211 Main.
Monday, January 30, 2017
Not making that February 1st goal to reopen!
I'm an optimist. I honestly thought it was possible to have Cow Palace moved and open for business by January 20th. At the latest, February 1st. Well, I missed that first deadline and there's no way we're going to make that February 1st date. Most people would have realized the impossibility of meeting either of those dates. Not me. Like I said, I'm an optimist.
I'm not even going to project a guess for a more realistic opening. I don't want to be wrong again. The good news is that the building is undergoing a much more expansive restoration than I first anticipated. And the finished product is going to be well worth waiting on!
Until we're ready to throw open the door to 211 Main for business, I'll continue to entertain you with photos of the restoration process and more of the history the building is revealing.
In this next picture, is a small glimpse of the crude hallway the previous owners created between the buildings. One wall of the plywood structure has been removed, in order to allow the masons access to rebuild the crude doorway jackhammered into the wall. There is approximately four feet between the two buildings and this structure is close to the cement block wall erected on the front sidewalk to keep people from walking between the buildings. Melanie's hope is to knock out the cement block wall and open up the walkway so people can access Main Street from the back lot without having to walk to one end of the block or the other to gain entry.
Obvious, too, in this picture is the multitude of vines that grow on the side of the building. Although Melanie and I both enjoy the look of vines growing on the walls, we know that these vines are going to have to be removed. The are invasive, thorny and are creating problems for both buildings as the vines find the smallest openings to slip inside, which means they've actually grown INTO the building in a several places.
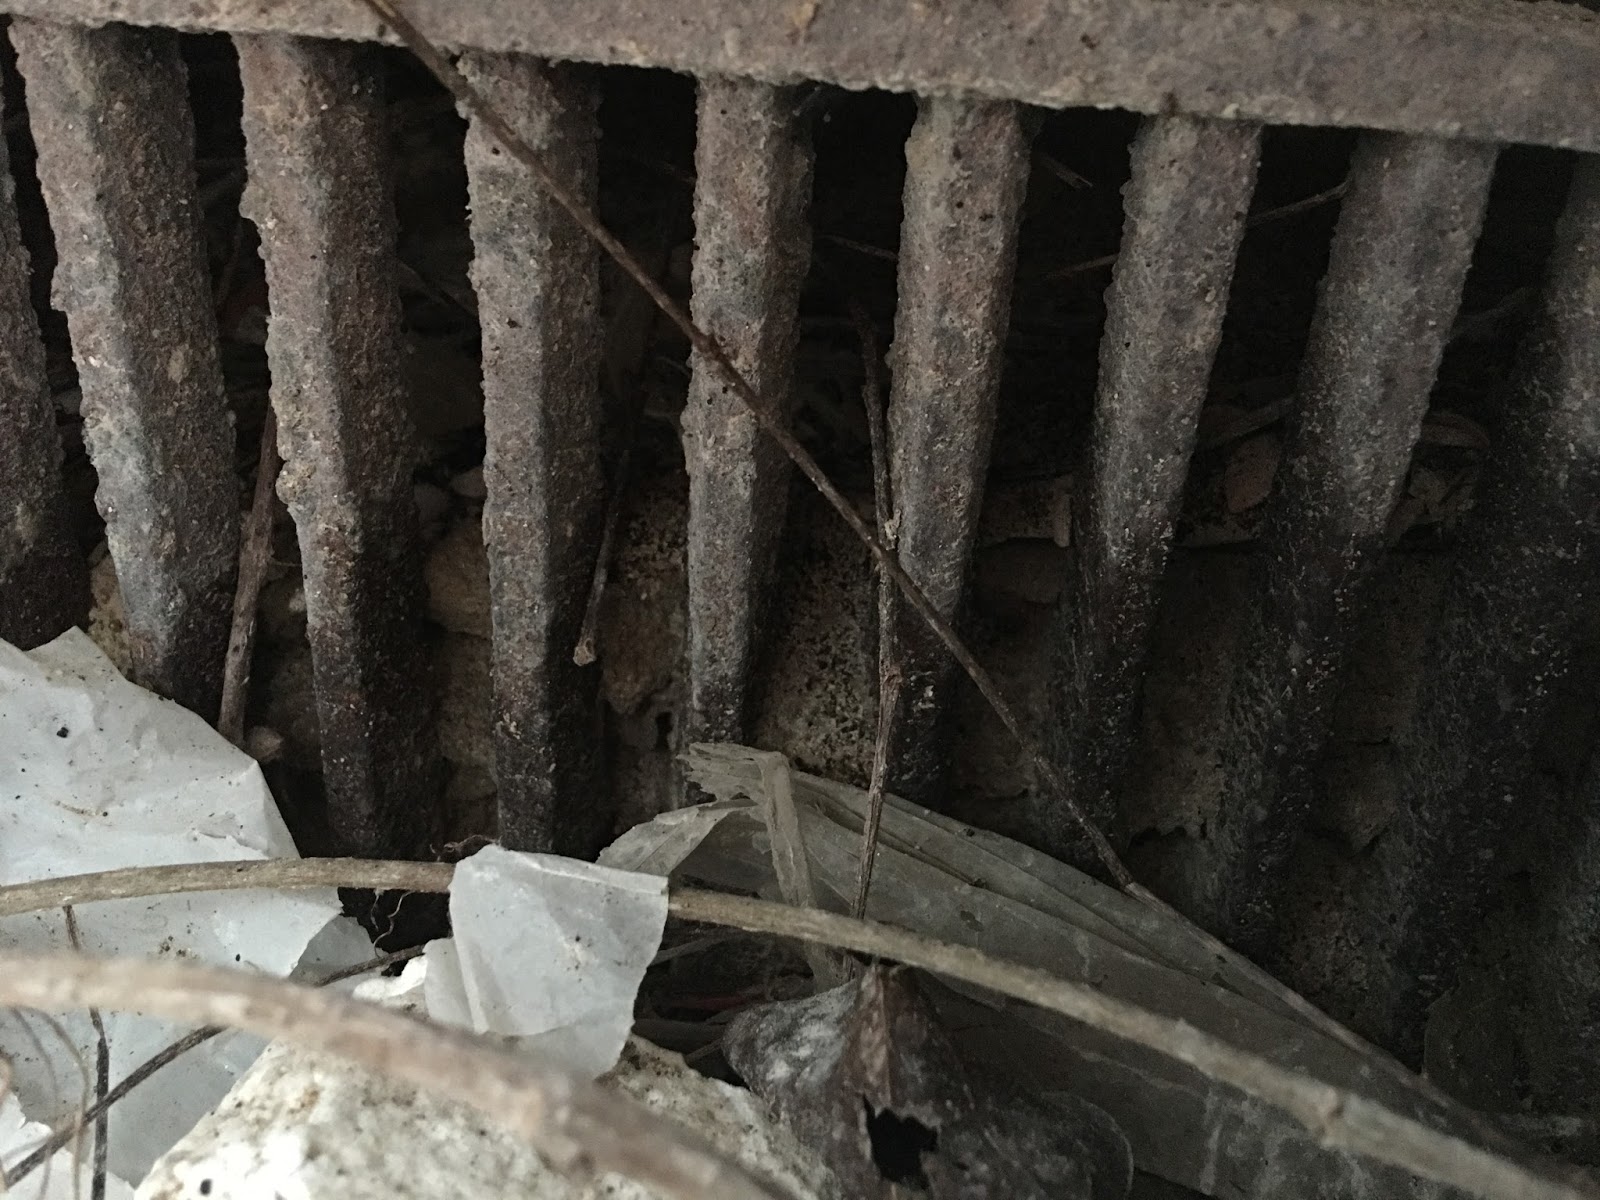
With this temporary structure and the cement blocks blocking the walkway, the only way to enter the walkway is from the back lot. The walkway, too, was filled with piles of debris. While attempting to clear a path for the stone masons to repair the crude doorway cut through the side of the building, we discovered the oddity pictured below--iron bars or grate, just about at ground level.
We were perplexed because, although the building was once pier and beam, a concrete slab was poured at some point over the last hundred-plus years of the building's history. To add to the mystery, there is a concrete landing at the opening of the walkway that drops to what appears to be at least one step down, plus we discovered several iron spikes/nails on the face of the wall that appeared to once support a handrail. All of this made us wonder if there was once a staircase to a basement in the building. It's always fun when other business owner's on Main Street become as curious as we are by our findings and jump into the fray to help resolve the mysteries. Allen Lewis, chef and owner of Chunky Cow Cafe & Creamery, and Melanie are pictured below, digging away at rubble to examine the grate more closely.
A long rod was pushed between the grate's iron posts and about four feet into the loose dirt behind it without hitting anything solid to block it.
No satisfactory explanations for the grate were discovered, so the mystery surrounding it will continue to haunt us until we find someone who can explain it's original purpose.
Next up...renovations continue.
Saturday, January 28, 2017
Putting on the fancy...
Demo has in no way ended, but amongst the dust and rubble some things are looking fancy. Take the front of the building, for example. The first pic is a before.
And this is a 'during' photo.
Another 'during' but from a different angle. Please take note of the beautiful moldings and corbels at the top of the roofline. They are beautiful. A closer inspection and a light rap of the knuckles proved that they are made of tin. They were painted a rusty red prior to the facelift the building's currently receiving, but are now black. The brick facade in the pic below is painted with a white primer.
One other thing to notice is the awning is down. It's coming back, but with fresh paint and a new look. Another thing to notice is the new color scheme. Gray, black and white. Left alone, I probably would never have made this selection. Melanie chose the colors and I have to agree that she chose well. The building looks fabulous! The brick facade is now painted gray, and the window trim, as well as the front door are painted white and black.
We hauled the tin awning panels to the ranch and worked about three days power-washing away about fifty years worth of dirt, bird doo and I lost count of how many layers of paint. We wanted a fresh base for the new color scheme. And, no, I won't reveal Melanie's choice until the day the awning is rehung!
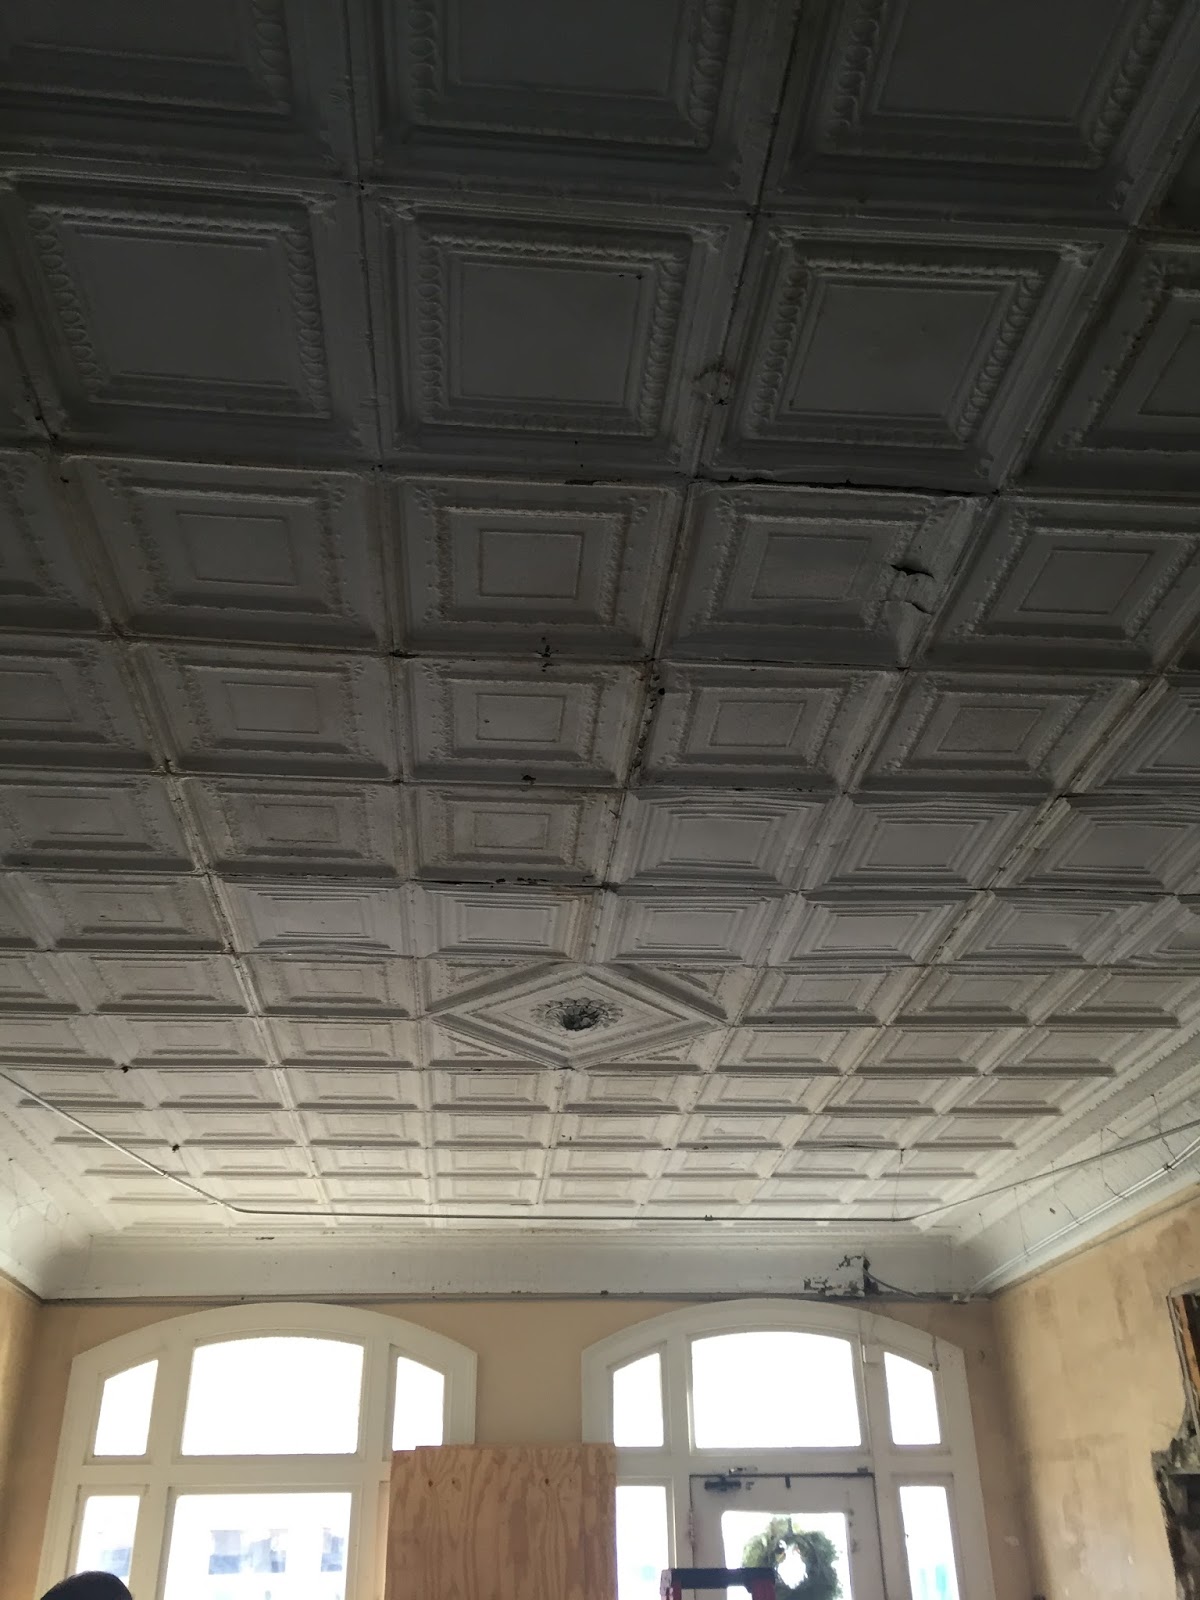
Lots and lots of work is going on inside and in the lot behind the building. First up is this glorious tin ceiling that is now fully exposed.
Not all the tiles match, but that's okay. There are three different designs, but the one that is obviously the original has a floral design. So, so pretty.
I don't think I took a pic of the lot behind the building prior to beginning work on it. This is a pic after a couple of days work.
It was a mess. We filled a dump trailer, a dumpster and at least three trash cans with rubble. And there's still more to haul away.
Next up...more fancy and a few more interesting historical discoveries the building revealed to us.
Wednesday, January 25, 2017
Demolition continues...
In reviewing pictures for this post, I ran across a couple of Melanie swinging the hammer. And I had to share. To truly appreciate these pics, you need to know that she HATES ladders. She'll climb up two, maybe three steps, then she starts hyperventilating! I find this hilarious because she's the toughest, most independent woman I've ever known, yet LADDERS freak her out. Sorry, Mel, but it's too funny not to share.
Please notice that she's on the second rung. But I digress. Back to demolition...
At the rear of the interior was a very tiny bathroom and an old closet built to house the central heat and air unit. Both had to go. The bathroom will remain but the square footage will be increased. The closet is toast. Phil Herring got in on the demo and he has brute strength! This is him tearing out the central heat and air closet.
This is a pic of the bathroom. So small that I couldn't even get a really good picture. Like I said, it's toast.
My family teases me and calls me a hoarder. I'd like to say they are all fabricators of the truth--in other words, they're liars. But I truly am a hoarder. My condition hasn't reached the level where you'll see me on a TV show buried in debris. Not yet, anyway. But my family will also tell you that if they need something, they come to me. I usually have it. The next pic is a perfect example. I needed more than simply a sink in the restroom. I often need to wash items that I purchase from estate sales, so I needed a kitchen-like sink. I also wanted a vintage sink. Something new just wouldn't do. Not for the Cow Palace. I found the perfect sink on Craigslist. A quick trip to Austin with Melanie and it was ours. Then we had to find something to set the sink in.
Hoarder alert! The buffet in the picture below is a family piece, the buffet I grew up with in my family's dining room. My mother gave it to my younger sister years ago. Last year my sister called me and said it was time to let it go. A drawer had broken, one of the doors didn't close well, plus her husband had dropped the mirrored piece that attaches to the back and broken it. If I didn't want it, she was going to pitch it. My reply? "Noooooooo! Bring it to me!!" It sat in my barn for a year, patiently waiting for that moment when it's services were needed again. And they were! The sink and the buffet were a perfect fit. As if it was meant to be!
I love that a part of my mom will be in my shop. She understood my hoarding. I think she may even have applauded it. In fact, I bet she's probably smiling down on 211 Main right about now.
Subscribe to:
Posts (Atom)